
Adding A Fresh Spin to An Essential Resource: City of Lakewood Fire Station #2
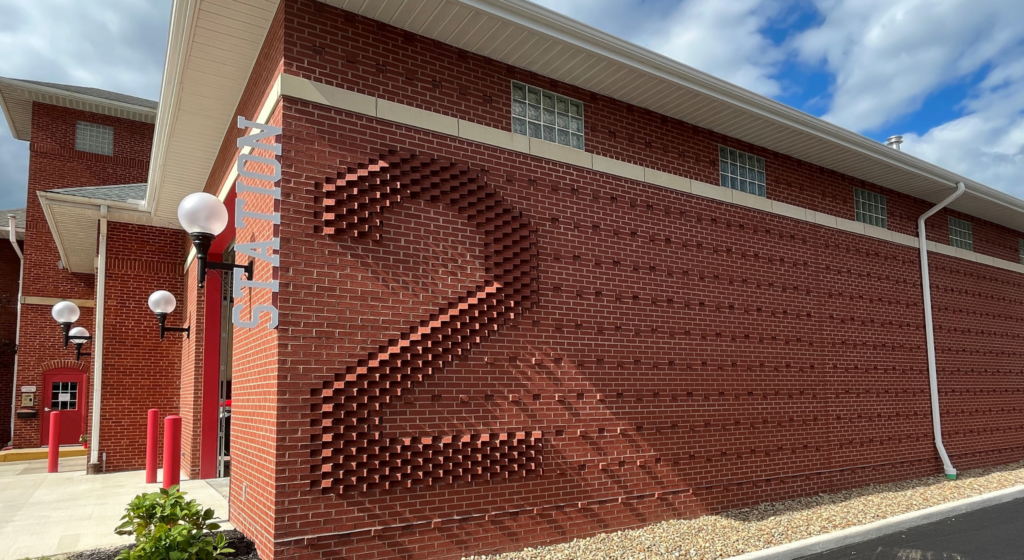
The City of Lakewood Fire Station #2 is one of Ohio’s oldest surviving fire stations. Plans for a new apparatus bay on the east side of the station, originally constructed in 1919, presented a challenge: How to maintain the building’s historic identity while adding contemporary features? The primary objective of the new 30’x88’ addition was […]
Drexel University Building Features Innovative Post – Tensioned Brick Screen Wall
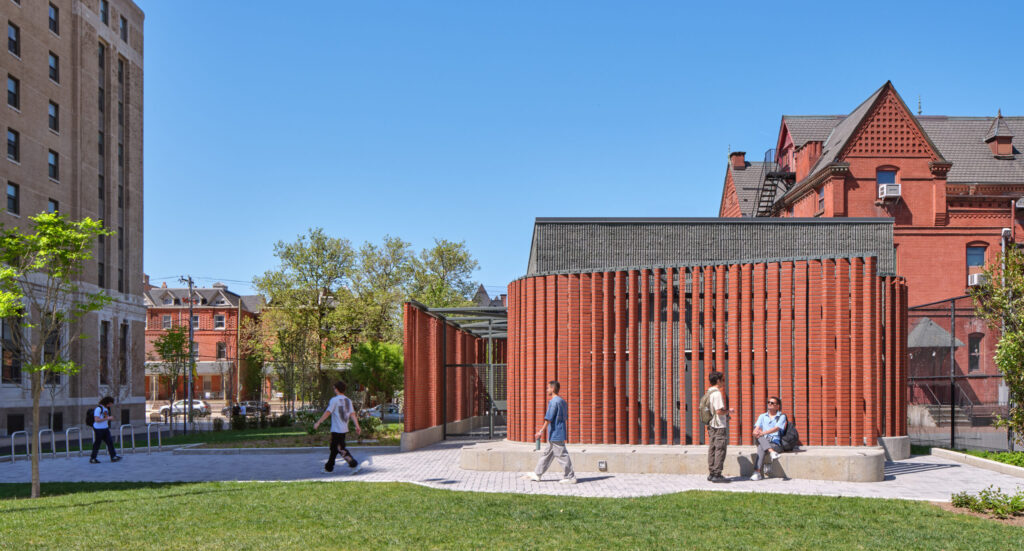
At first glance, the Myers Switchgear building at Drexel University looks like a simple brick structure. But its façade belies a complex design involving post-tensioning brick, an unusual type of masonry where steel bars or tendons are inserted into walls and tensioned after the mortar has cured. “It looks relatively simple in its expression, but […]
Chapel’s Curved Brick Screen Wall at St. Joseph’s Inspires Jesuit Ministry

St. Joseph’s Arrupe Hall is an inspirational hub for Philadelphia’s Jesuit community. The center brings together Jesuit priests from across the city to live and work in a collaborative ministry. Moto DesignShop created a symbolic space that blends modernity and tradition to ignite the Jesuits’ educational and spiritual work on campus and beyond. At the […]
Rising to the Top: UWL Student Fieldhouse & Soccer Support Facility

The University of Wisconsin – La Crosse’s new $49 million, 144,000 square-foot Student Fieldhouse & Soccer Support Facility is a big win on campus. Masonry was the obvious choice for interior infill walls within the structural steel frame and key loadbearing walls. But what was not so apparent was how the mason contractor and design […]
A Retirement Community’s New Build Made to Look Historic

When it opened in 1933, King-Bruwaert House (KBH) set out to create a European-inspired senior living facility that provided good healthcare in a tranquil environment surrounded by nature. Today, the estate retains its peaceful charm, which KBH intends to preserve as it expands its facilities to accommodate a growing number of residents. A key part […]
Bernard Zell Anshe Emit Day School’s Floating Entrance Provides Sense of Identity

The Bernard Zell Anshe Emet Day School’s 32,000-square-foot addition provides a welcoming, secure entrance and communal space for students. The building celebrates the school’s religious and cultural heritage with a design that reflects Jewish principles and ideas. The new brick facade unifies prior additions and provides the school with its own entrance, which was previously […]